

4 Beds
3 Baths
2,658 SqFt
4 Beds
3 Baths
2,658 SqFt
Key Details
Property Type Single Family Home
Sub Type Single Family Residence
Listing Status Active
Purchase Type For Sale
Square Footage 2,658 sqft
Price per Sqft $240
Subdivision Waverly Ph1B
MLS Listing ID 3318680
Bedrooms 4
Full Baths 2
Half Baths 1
HOA Fees $67/mo
HOA Y/N Yes
Year Built 2023
Annual Tax Amount $3,047
Lot Size 7,405 Sqft
Acres 0.17
Property Sub-Type Single Family Residence
Property Description
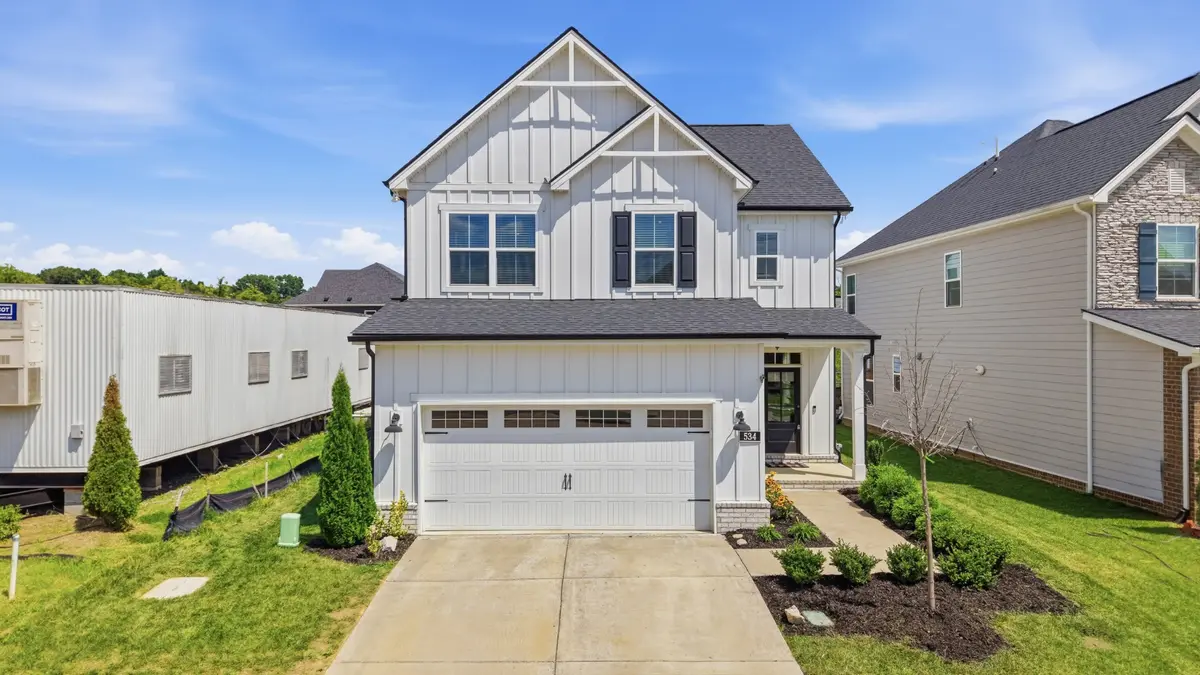
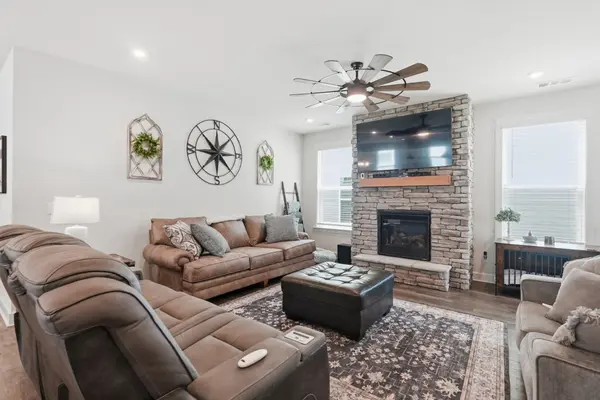
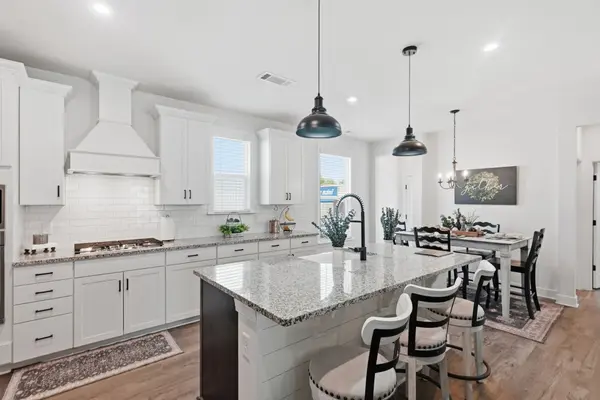
Designed for seamless daily living, this modern 2023-built Craftsman in Mount Juliet's high-demand Waverly community presents the sought-after Covington layout. Step inside to soaring ceilings, luxury vinyl plank flooring, and an expansive open-concept main floor anchored by a gas fire feature and a chef's kitchen boasting built-in appliances and a walk-in pantry.
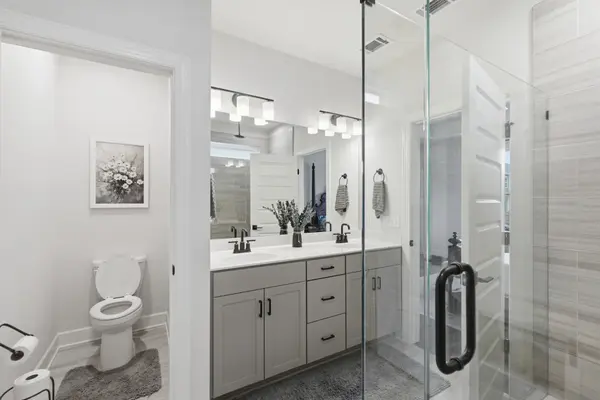
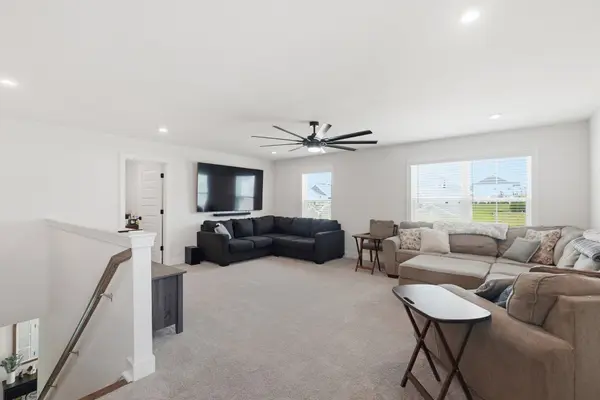
Retreat to the main-level primary suite, complete with a double vanity and custom-tiled shower. Upstairs offers three spacious secondary bedrooms, perfect for flex space, guest suites, or dedicated home offices. Step outside to a fully fenced backyard and covered patio, offering a private outdoor space rare for recent construction. Complete with a tankless water heater, smart home features, and access to Waverly's resort-style pool, clubhouse, fitness center, and walking trails—this home is fully upgraded and ready for immediate enjoyment.
Location
State TN
County Wilson County
Rooms
Main Level Bedrooms 1
Interior
Interior Features Air Filter, Built-in Features, Ceiling Fan(s), High Ceilings, Open Floorplan, Pantry, Smart Thermostat, Walk-In Closet(s), High Speed Internet
Heating Central
Cooling Central Air, Electric
Flooring Carpet, Luxury Vinyl, Tile
Fireplaces Number 1
Fireplace Y
Appliance Built-In Electric Oven, Built-In Gas Range, Dishwasher, ENERGY STAR Qualified Appliances, Microwave, Refrigerator, Stainless Steel Appliance(s)
Exterior
Garage Spaces 2.0
Utilities Available Electricity Available, Water Available, Cable Connected
View Y/N false
Roof Type Asphalt
Private Pool false
Building
Story 2
Sewer Public Sewer
Water Public
Structure Type Frame
New Construction false
Schools
Elementary Schools Stoner Creek Elementary
Middle Schools West Wilson Middle School
High Schools Mt. Juliet High School
Others
HOA Fee Include Maintenance Grounds,Recreation Facilities,Trash
Senior Community false
Special Listing Condition Standard

Nearby Locations
GET MORE INFORMATION
REALTOR® Lic# 343140