


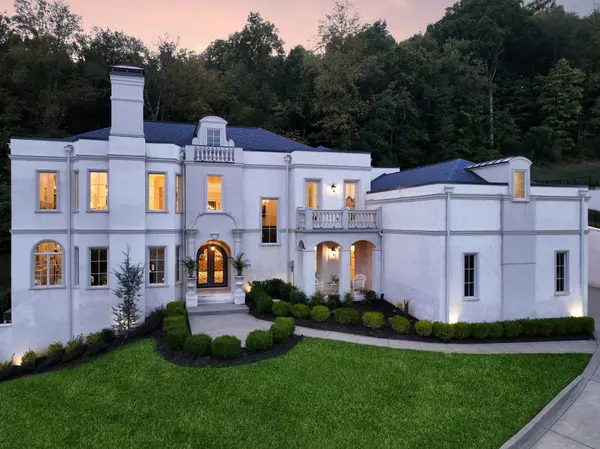



4 Beds
5 Baths
6,273 SqFt
4 Beds
5 Baths
6,273 SqFt
Key Details
Property Type Single Family Home
Sub Type Single Family Residence
Listing Status Coming Soon
Purchase Type For Sale
Square Footage 6,273 sqft
Price per Sqft $429
Subdivision Stockett Creek Sec 3
MLS Listing ID 3628320
Bedrooms 4
Full Baths 4
Half Baths 1
HOA Fees $186/mo
HOA Y/N Yes
Year Built 2021
Annual Tax Amount $7,634
Lot Size 0.570 Acres
Acres 0.57
Lot Dimensions 140 X 180
Property Sub-Type Single Family Residence
Property Description
The kitchen is a true centerpiece with double marble islands, custom lighting, a Miele refrigerator and freezer, Wolf coffee system, Viking and Fisher & Paykel appliances, and seamless flow into the hearth room and main living spaces. The primary suite offers a private retreat with a marble bath and exceptional custom closet, while four bedrooms and four-and-a-half baths provide comfortable accommodations throughout.
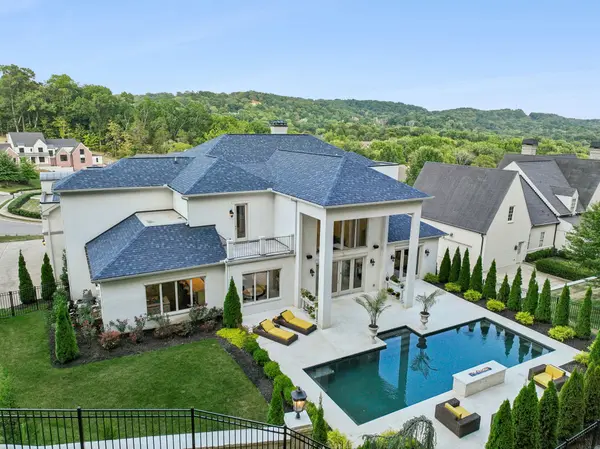
Large windows draw your eye toward a backyard that feels designed for full days at home. The pool is the focal point, surrounded by a beautiful travertine patio with space for lounging, gathering, and lingering well into the evening. A nearby fire pit creates an easy transition from sunny afternoons to cooler nights, while the privacy and surrounding views give the entire outdoor area the feel of a personal resort. It's a setting made for weekend entertaining, quiet swims, and the kind of everyday escape that makes home feel like the destination.
Located approximately 15 minutes from Franklin, 20 minutes from Green Hills, and 30 minutes from downtown Nashville and the airport, the home offers the privacy of a gated community without feeling removed from the places you use most. Thoughtful design, strong indoor-outdoor connection, and a highly convenient Williamson County location come together in a home that feels polished, comfortable, and ready to enjoy.
Location
State TN
County Williamson County
Rooms
Main Level Bedrooms 1
Interior
Interior Features Built-in Features, Ceiling Fan(s), Central Vacuum, Entrance Foyer, Extra Closets, High Ceilings, Open Floorplan, Pantry, Walk-In Closet(s), Wet Bar, High Speed Internet, Kitchen Island
Heating Central, Electric, Natural Gas
Cooling Central Air, Electric
Flooring Wood, Marble, Tile
Fireplaces Number 5
Fireplace Y
Appliance Built-In Gas Oven, Built-In Gas Range, Dishwasher, Disposal, Dryer, Microwave, Refrigerator, Washer
Exterior
Exterior Feature Balcony, Smart Camera(s)/Recording
Garage Spaces 3.0
Utilities Available Electricity Available, Natural Gas Available, Water Available
Amenities Available Gated
View Y/N true
View Valley, Trees/Woods
Private Pool false
Building
Lot Description Views, Wooded
Story 2
Sewer Public Sewer
Water Public
Structure Type Brick
New Construction false
Schools
Elementary Schools Grassland Elementary
Middle Schools Grassland Middle School
High Schools Franklin High School
Others
Senior Community false
Special Listing Condition Standard
Virtual Tour https://properties.615.media/videos/0191b8b5-fa88-739c-85f1-555d4410f23e

Nearby Locations
GET MORE INFORMATION
REALTOR® Lic# 343140