
Bought with NONMLS
$1,380,000
$1,499,900
8.0%For more information regarding the value of a property, please contact us for a free consultation.
4 Beds
5 Baths
3,377 SqFt
SOLD DATE : 10/22/2026
Key Details
Sold Price $1,380,000
Property Type Single Family Home
Sub Type Single Family Residence
Listing Status Sold
Purchase Type For Sale
Square Footage 3,377 sqft
Price per Sqft $408
Subdivision Adkisson Estates
MLS Listing ID 3543134
Sold Date 10/22/26
Bedrooms 4
Full Baths 4
Half Baths 1
HOA Y/N No
Year Built 1996
Annual Tax Amount $7,825
Lot Size 0.930 Acres
Acres 0.93
Lot Dimensions 56 X 365
Property Sub-Type Single Family Residence
Property Description
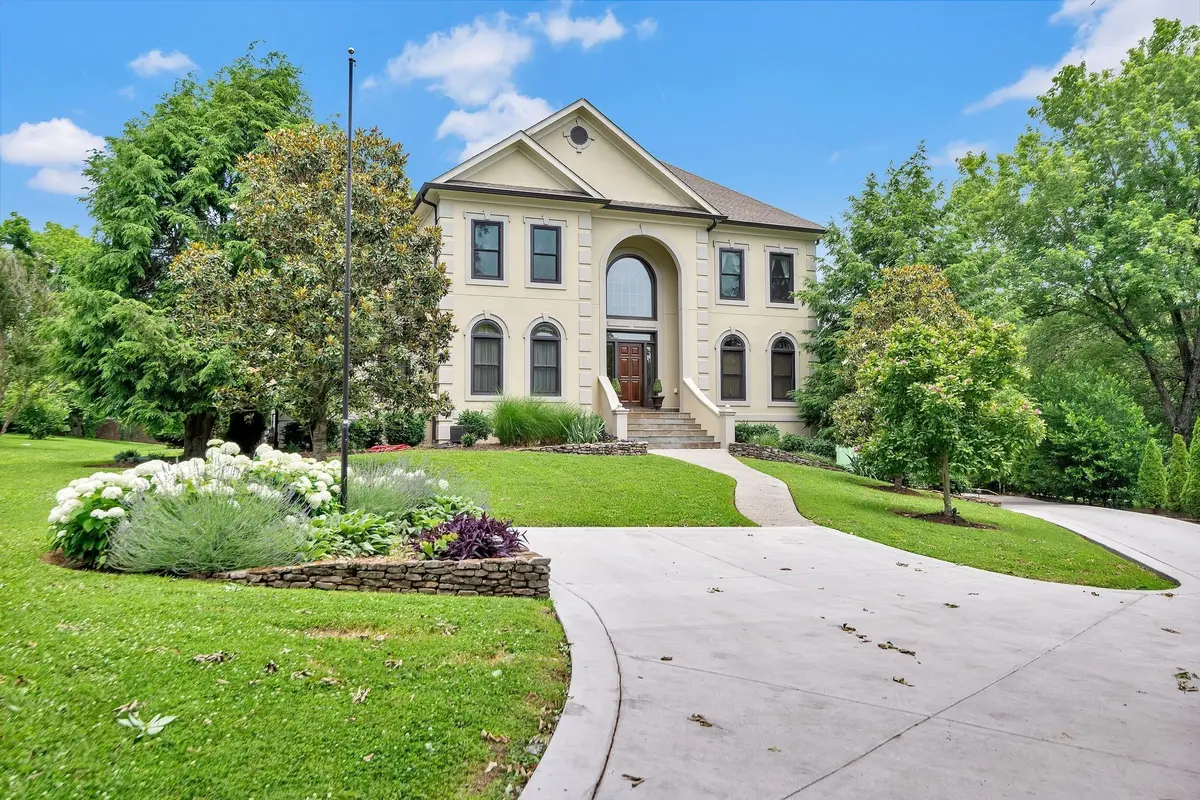
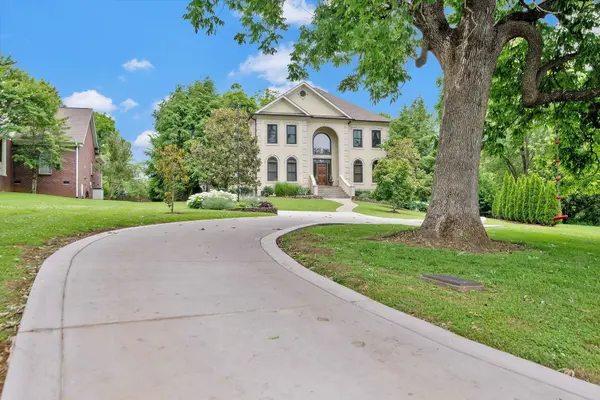
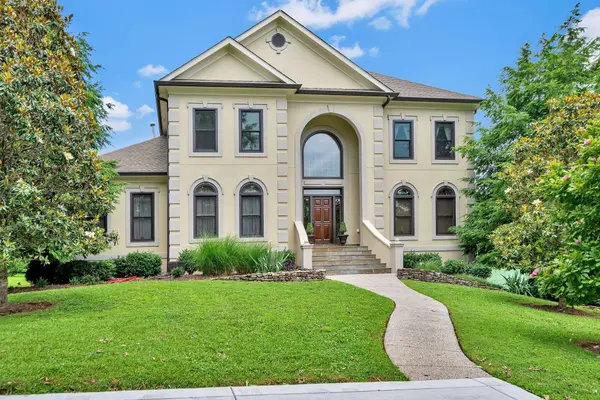
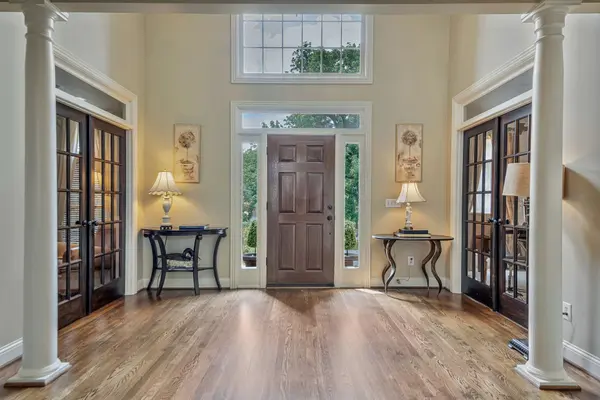
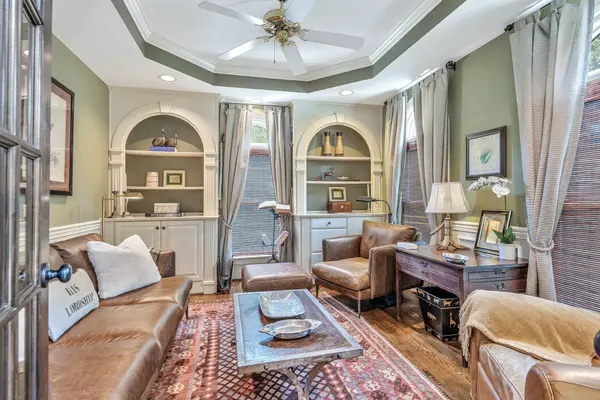
Set on a flat, one-acre lot at the end of a quiet cul-de-sac in coveted West Meade, this expansive home offers approximately 4,400 total square feet (3377 above grade + 1045 finished basement) totaling 5 bedrooms & 4.1 baths & a 3 car garage. This is a rare offering of such sizable square footage & exceptional flexibility. If you need a multigenerational set up, nanny wing, teen suite, or recording studio...this home delivers. The sunny main level features a private ensuite bedroom. It also offers a study, living room, dining room, & a large kitchen w/ island (seating 6) that opens to a breakfast room and a great room anchored by a 2 story wall of windows, custom built-ins, a wood-burning fireplace with a beautiful mantel. The impressive primary retreat offers a spa-inspired bath & dual walk-in closets, while two additional bedrooms share a functional jack-&-Jill bath & individual vanities. A fully finished basement (with private bedroom and bath) adds incredible versatility — ideal for a private nanny or in-law suite, teen retreat, fitness studio, or media lounge. Outdoor living is equally inviting with a large covered deck designed for relaxed evenings & space for alfresco dining, all overlooking the expansive backyard — awaiting a future pool and outdoor oasis. The home's exterior has been well maintained and thoughtfully cared for, offering peace of mind and long-term durability. (A+ EFIS report available upon request) Newer HVAC, newer windows, & concrete driveway. Located just minutes from Belle Meade, Nashville West, Costco, Trader Joe's, Publix, & dining hot spots like Roze Pony, Sperry's, Bistro 360, Hattie B's, Five Points Pizza West, & Tailgate Brewery. Minutes to the top private schools (Harding Academy, Harpeth Hall, MBA, & Ensworth) & major highways. Excellent commute to downtown, & medical corridor. This property combines space, location, and value— making it an exceptional opportunity for buyers looking to create their dream home.
Location
State TN
County Davidson County
Rooms
Main Level Bedrooms 1
Interior
Interior Features Bookcases, Built-in Features, Ceiling Fan(s), Entrance Foyer, High Ceilings, In-Law Floorplan, Pantry, Walk-In Closet(s)
Heating Central, Natural Gas
Cooling Central Air, Electric
Flooring Carpet, Wood, Tile
Fireplaces Number 1
Fireplace Y
Appliance Electric Oven, Gas Range, Microwave, Refrigerator, Stainless Steel Appliance(s)
Exterior
Garage Spaces 3.0
Utilities Available Electricity Available, Natural Gas Available, Water Available
View Y/N false
Private Pool false
Building
Story 2
Sewer Public Sewer
Water Public
Structure Type Stucco
New Construction false
Schools
Elementary Schools Gower Elementary
Middle Schools H. G. Hill Middle
High Schools James Lawson High School
Others
Senior Community false
Special Listing Condition Standard
Read Less Info
Want to know what your home might be worth? Contact us for a FREE valuation!

Our team is ready to help you sell your home for the highest possible price ASAP

© 2026 Listings courtesy of RealTrac as distributed by MLS GRID. All Rights Reserved.
Nearby Locations
GET MORE INFORMATION

REALTOR® Lic# 343140